Property photo 1
Property photo 2
Property photo 3
Property photo 4
Property photo 5
3 Beds
2 Baths
1,636 sqft

$395,000

1098 DEES DR, OVIEDO FL, 32765

Price per sqft$241.44
Built in1989
Property size1,636 sqft
Property typeResidential
Courtesy of FINCH REAL ESTATE COMPANY, Amber Finch  Listing Contact: 321-689-8196

Overview

Coming soon

Listed Oct 31, 2026

Updated 13h ago

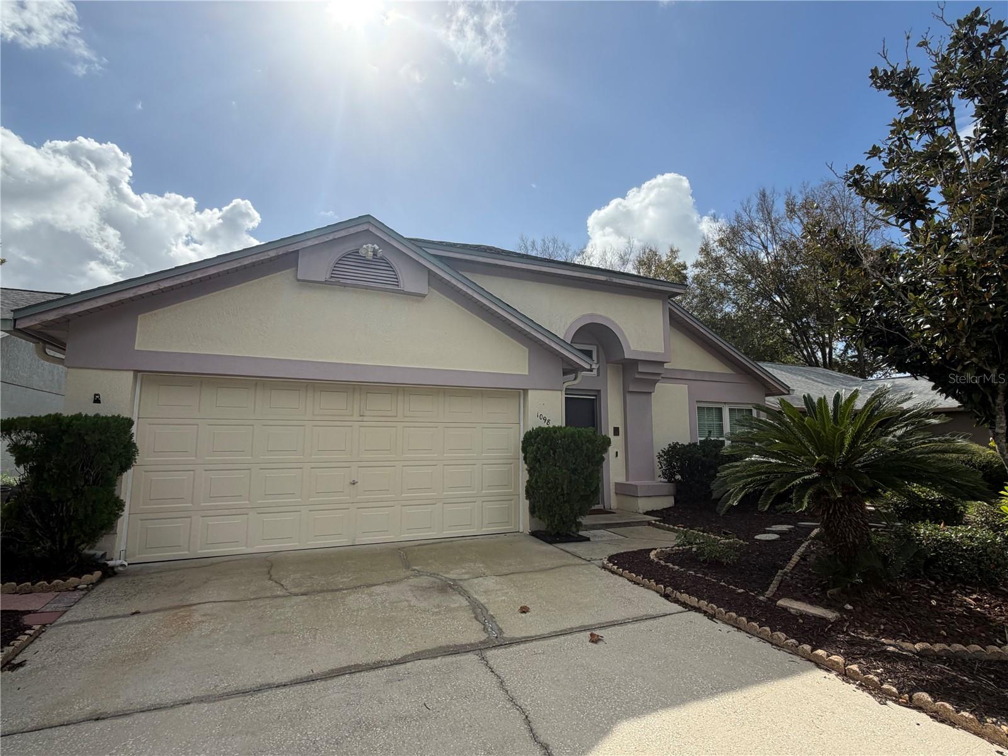
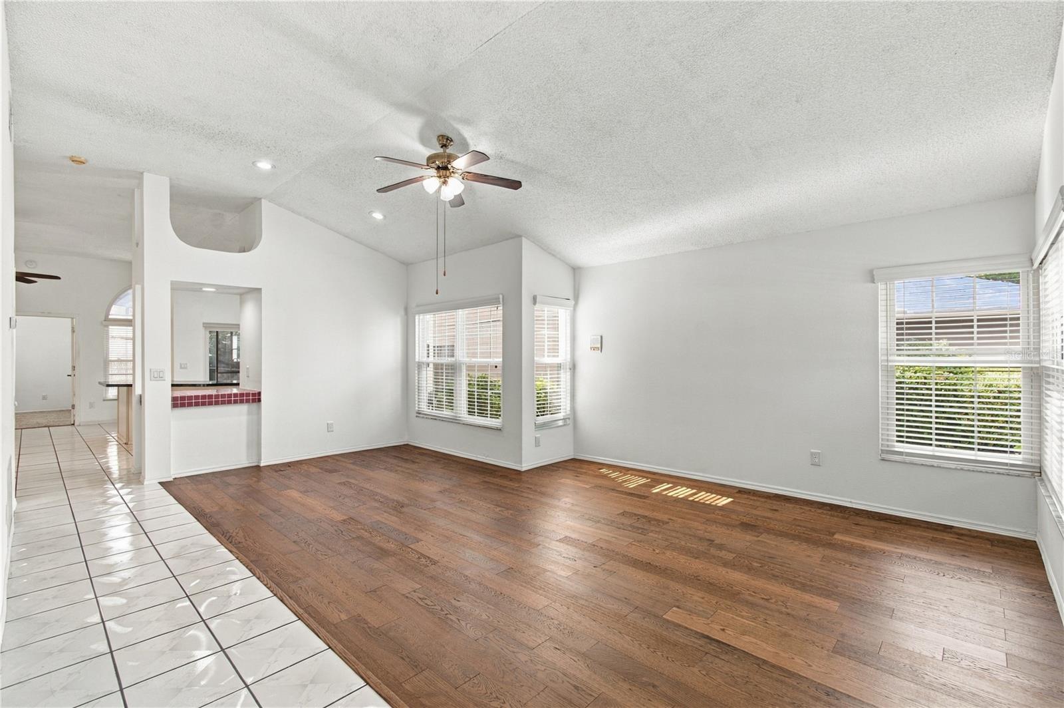
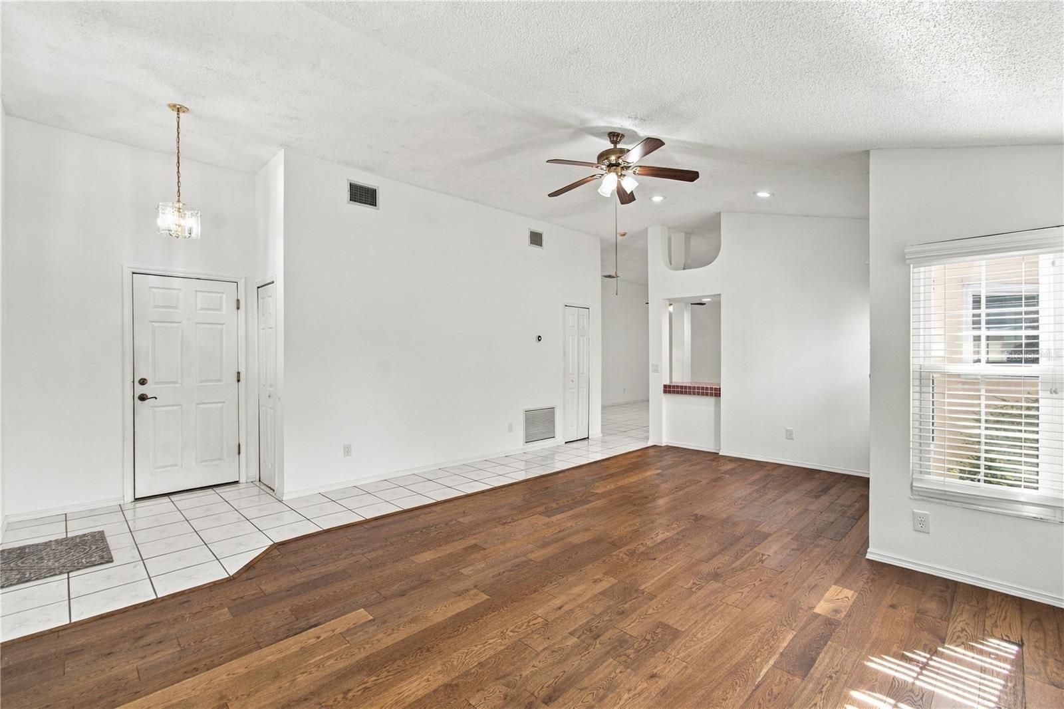
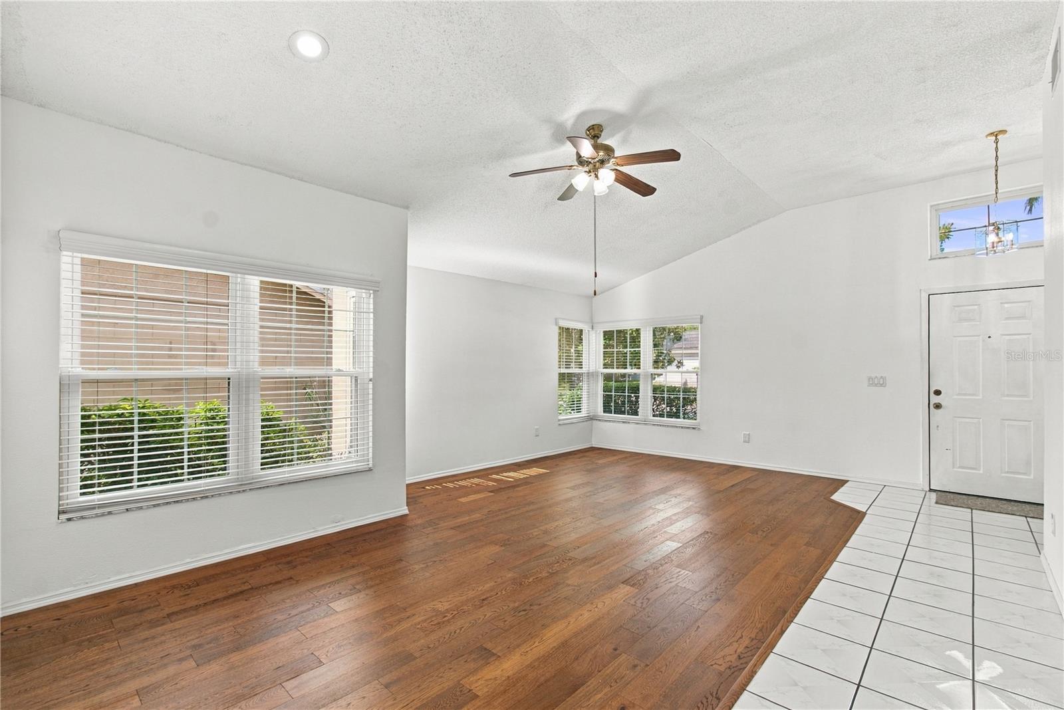
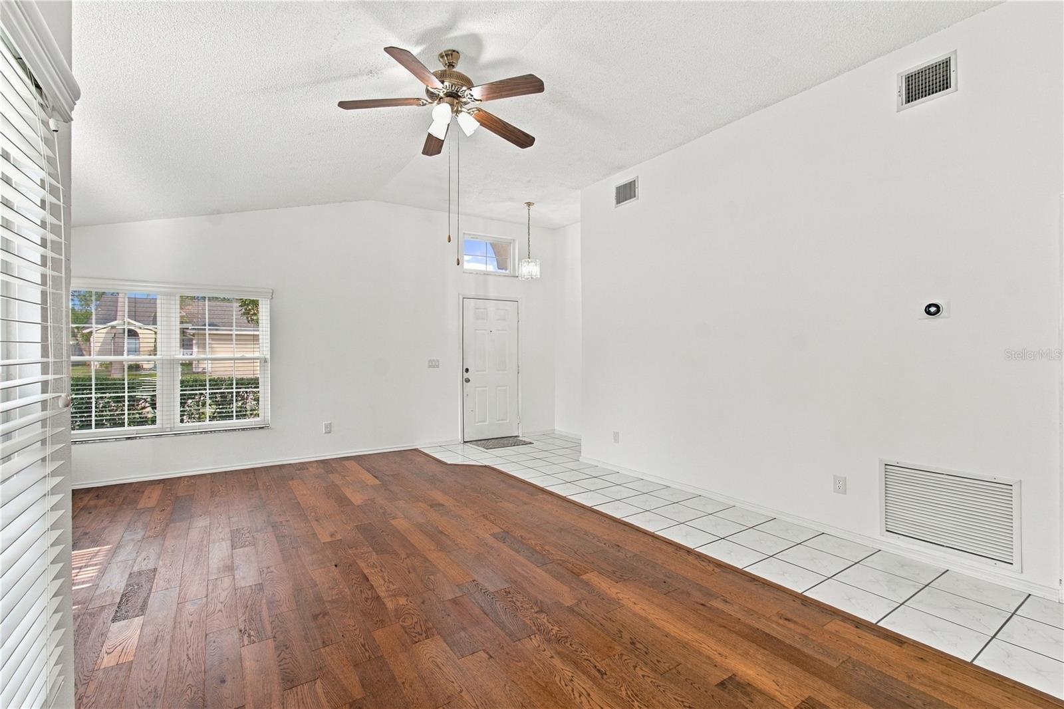
Welcome to this 3-bedroom, 2-bathroom home with a TWO-CAR GARAGE in the established Alafaya Woods community of Oviedo! Featuring a PRIVATE SCREEN-ENCLOSED IN-GROUND POOL, a FULLY FENCED BACKYARD, and freshly painted interior walls, this home offers a welcoming combination of comfortable living spaces, outdoor recreation, and everyday convenience. Step inside to discover a formal living and dining room combination, where engineered hardwood flooring adds warmth and character to the space. VAULTED CEILINGS throughout the main living areas create an open, airy atmosphere, while the freshly painted walls provide a clean backdrop for your personal style. The kitchen is designed for both everyday living and gathering, featuring a LARGE BREAKFAST BAR ISLAND with plenty of room to pull up a stool, stainless steel appliances including a BRAND-NEW RANGE, and a spacious pantry with double bi-fold doors. A sliding glass door leads directly from the kitchen to a covered patio and adjoining pool deck, making it easy to take meals outdoors, entertain guests, or simply enjoy a change of scenery. Step outside to your own private retreat! The screened-in pool invites you to cool off on warm afternoons, relax under the covered patio, or enjoy a weekend spent outdoors without ever leaving home. Beyond the pool enclosure, the backyard is fully fenced, with fencing installed in 2022, providing additional privacy and room for gardening. The primary suite offers a walk-in closet and an ensuite bathroom with a double-sink vanity, separate shower, and bathtub. Two additional bedrooms offer flexibility for guests, hobbies, or a home office, while the guest bathroom features a shower/tub combination. Several important improvements add to the home's appeal, including DOUBLE-PANED, DOUBLE-HUNG WINDOWS installed in 2013 and a ROOF REPLACED IN 2016. Beyond the property itself, the established Alafaya Woods community offers recreational amenities including tennis and basketball courts, a playground, covered picnic pavilion, and conservation areas with walking trails. STENSTROM ELEMENTARY is located within the neighborhood, and the home is currently zoned for Stenstrom Elementary, Lawton Chiles Middle, and Oviedo High School, all with a history of A ratings from the Florida Department of Education. Enjoy nearby shopping, dining, parks, and recreational destinations throughout Oviedo, along with convenient access to SR 417, the University of Central Florida, and the greater Orlando area. From casual mornings at the kitchen breakfast bar to afternoons by the pool and evenings enjoying the neighborhood's outdoor amenities, this home offers plenty of opportunities to make it your own. Come discover all that this Oviedo home and the Alafaya Woods community have to offer!

$2,628/mo

Est. mortgage payment based on a $395,000 home price.

All estimates are provided by Luxury Presence for informational purposes only. Actual amounts may vary.

Additional information

MLS® ID
O6454018

Interior Features

Bedrooms
3
Bathrooms
2
Cooling
Yes
Heating
Yes
Basement
No

Exterior Features

Lot Size
0.13 Acres

Other Property Details

Taxes
$1,619
Tax Frequency
Annually
Association Fee Frequency
Monthly
Garage
Yes
Municipality
21
Pets Allowed
Yes
Pool
Yes
55+/Senior Community
No

Listings courtesy of Stellar MLS as distributed by MLS GRID

All information deemed reliable but not guaranteed and should be independently verified. All properties are subject to prior sale, change or withdrawal. Neither listing broker(s) nor Will Walsh shall be responsible for any typographical errors, misinformation, misprints and shall be held totally harmless. Properties displayed may be listed or sold by various participants in the MLS. 

Based on information submitted to the MLS GRID as of 4:09 PM UTC on 11/13/2026. All data is obtained from various sources and may not have been verified by broker or MLS GRID. Supplied Open House Information is subject to change without notice. All information should be independently reviewed and verified for accuracy. Properties may or may not be listed by the office/agent presenting the information.

©2026 Stellar MLS . All rights reserved.

DMCA Notice

Powered by Luxury Presence