Property photo 1
Property photo 2
Property photo 3
Property photo 4
Property photo 5
3 Beds
2 Baths
1,660 sqft

$279,000

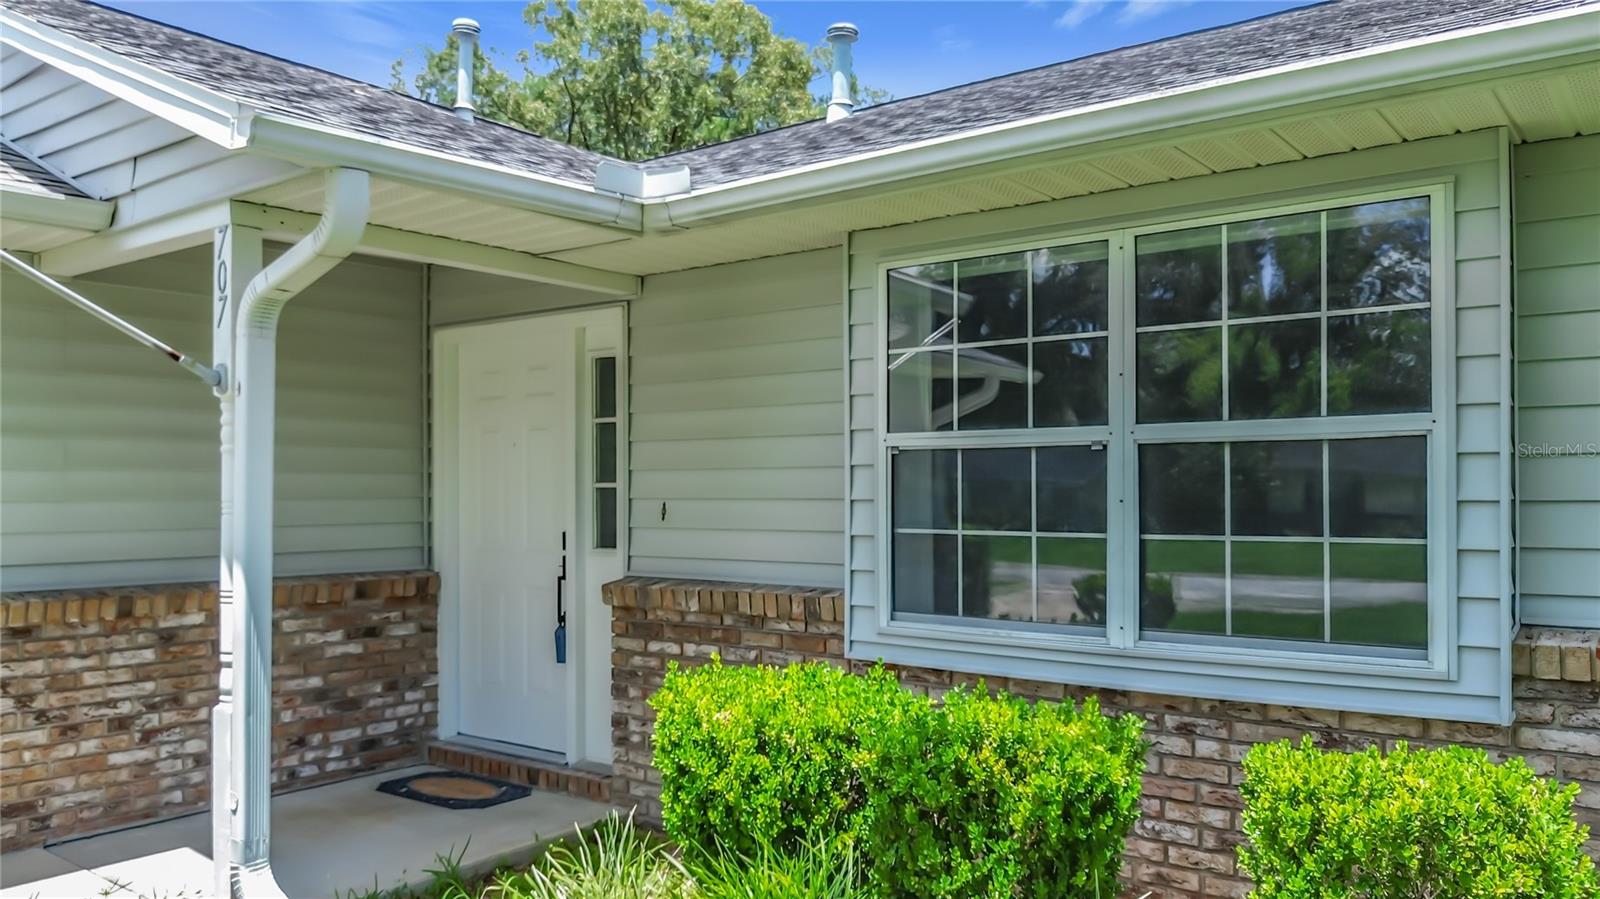
707 NE 46TH CT, OCALA FL, 34470

Price per sqft$168.07
Built in1987
Property size1,660 sqft
Property typeResidential
Courtesy of NEXTHOME PROFESSIONAL REALTY, Lori Conklin  Listing Contact: 352-572-6940

Overview

Active

Listed Jun 26, 2026

Updated 35h ago

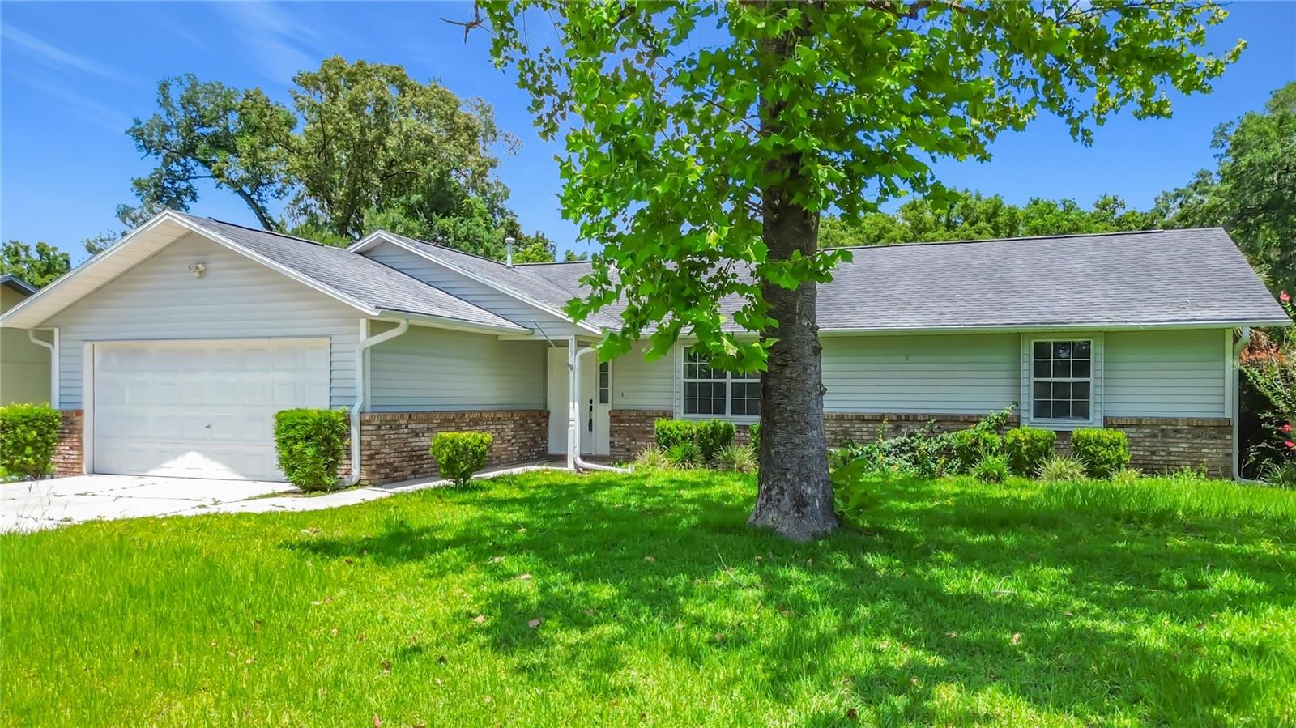
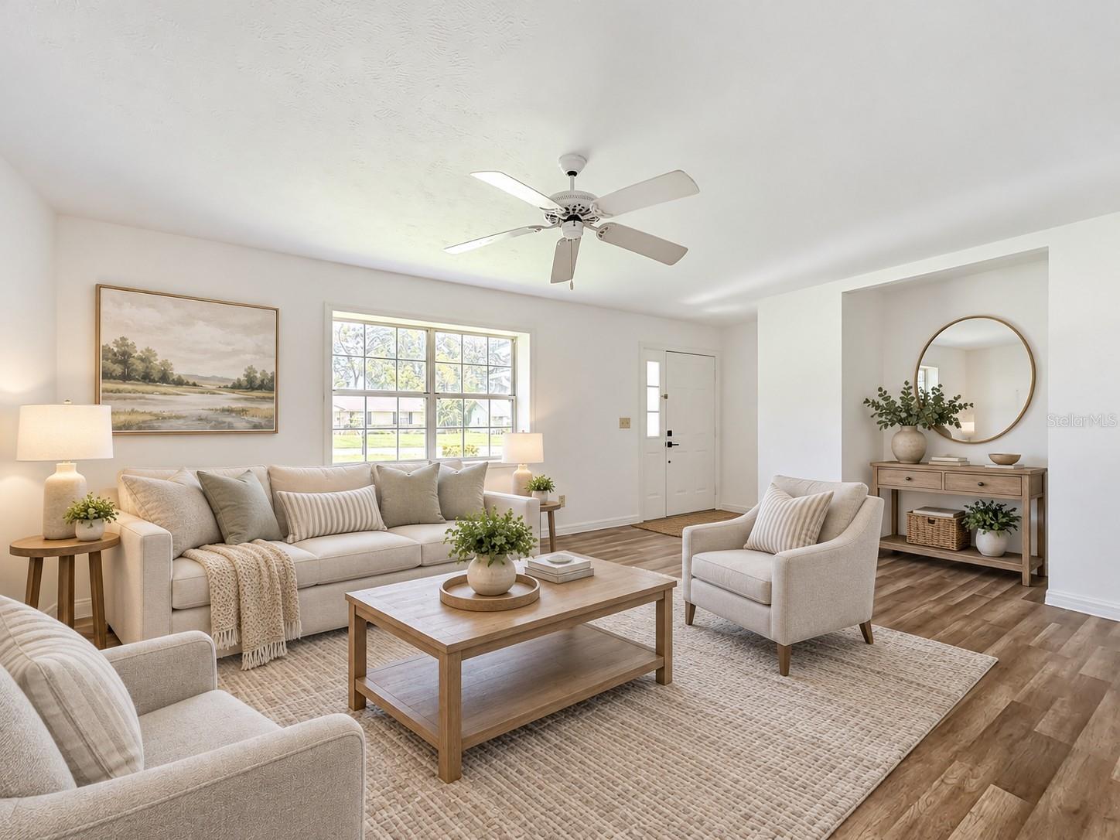
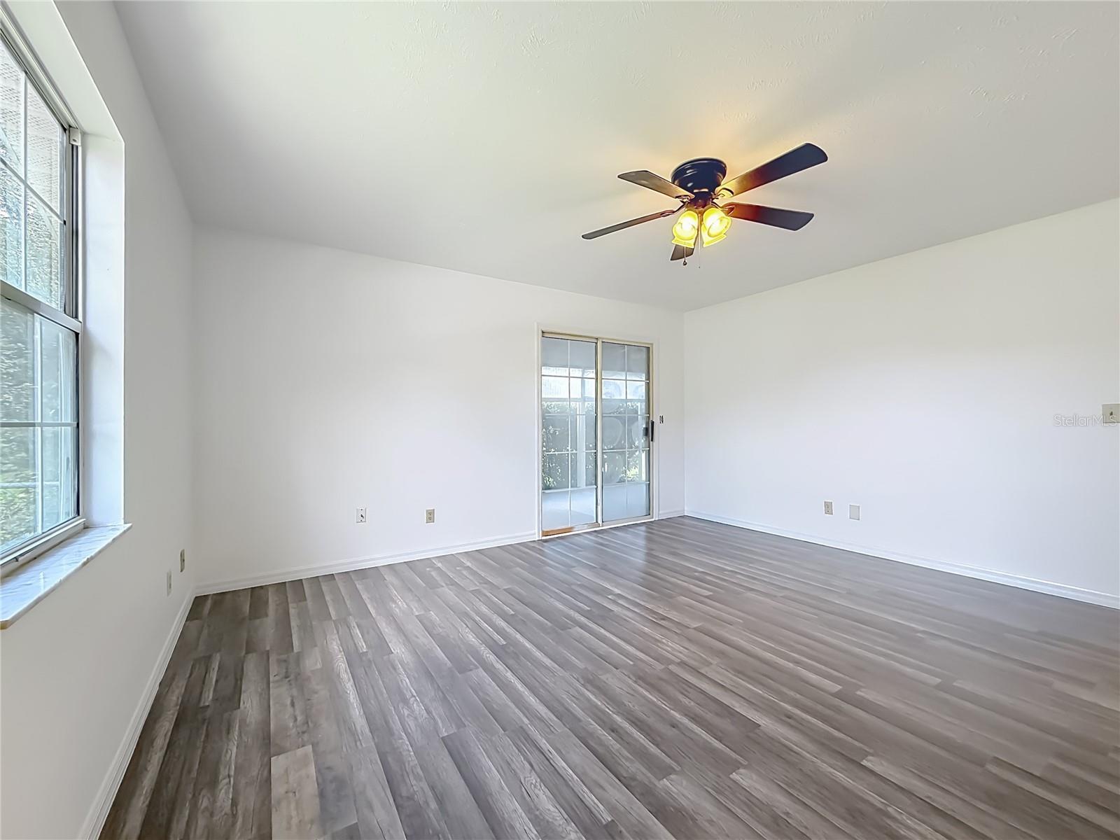
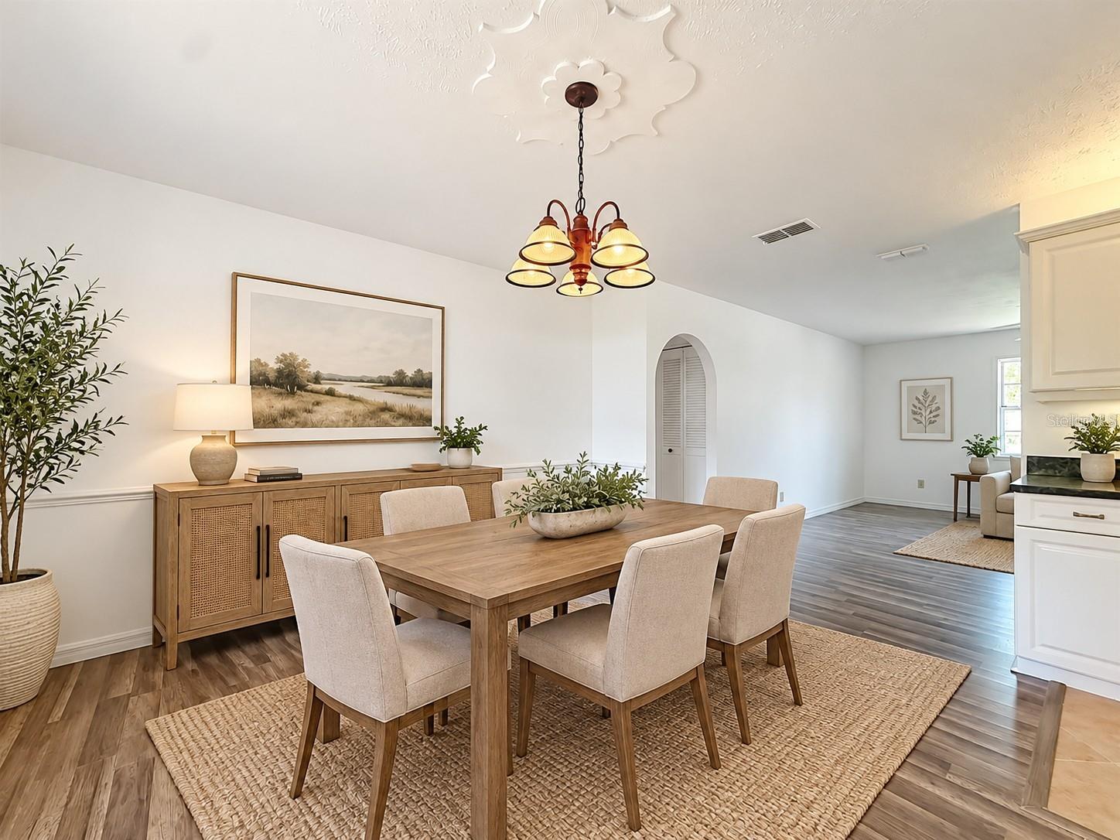
A KITCHEN WITH ROOM TO CREATE. A LANAI WITH ROOM TO RELAX. NO HOA. Priced at $279,000, this 3-bedroom, 2-bath Blue Ridge home brings together spacious rooms, an attached two-car garage, and a .31-acre lot in a convenient NE Ocala location. The generously sized kitchen is a standout, with solid wood cabinetry, solid-surface countertops, abundant storage, generous prep space, and room for casual dining. Whether preparing a quiet dinner or hosting a gathering, you’ll appreciate the space to cook, serve, and connect. Adjoining living and dining areas provide flexibility for your furniture and everyday routines across 1,660 square feet of living space. The oversized primary suite features a walk-in closet, a second closet, a private bathroom, and direct access to the screened lanai. Two additional bedrooms provide room for guests, a home office, or hobbies. Fresh interior paint and upgraded luxury vinyl plank flooring with premium underlayment give the interior a welcoming, updated feel. Sliding glass doors from both the kitchen and primary suite lead to the screened lanai, extending your living space outdoors. Enjoy morning coffee or an evening meal overlooking the large fenced backyard, with room to garden, gather, and enjoy the outdoors. A large metal shed adds useful storage, while the attached two-car garage provides space for parking and everyday essentials. Public water, public sewer, and natural gas are connected. Shopping, dining, medical offices, Fort King, and downtown Ocala are conveniently nearby. Come experience the generous kitchen, spacious primary suite, and screened outdoor living for yourself—schedule your private showing today!

$1,856/mo

Est. mortgage payment based on a $279,000 home price.

All estimates are provided by Luxury Presence for informational purposes only. Actual amounts may vary.

Additional information

MLS® ID
OM727150

Interior Features

Bedrooms
3
Bathrooms
2
Cooling
Yes
Heating
Yes
Basement
No

Exterior Features

Lot Size
0.31 Acres

Other Property Details

Taxes
$4,338
Tax Frequency
Annually
Association Fee Frequency
Monthly
Garage
Yes
Municipality
15S
Pets Allowed
Yes
55+/Senior Community
No

Listings courtesy of Stellar MLS as distributed by MLS GRID

All information deemed reliable but not guaranteed and should be independently verified. All properties are subject to prior sale, change or withdrawal. Neither listing broker(s) nor Will Walsh shall be responsible for any typographical errors, misinformation, misprints and shall be held totally harmless. Properties displayed may be listed or sold by various participants in the MLS. 

Based on information submitted to the MLS GRID as of 12:59 PM UTC on 11/21/2026. All data is obtained from various sources and may not have been verified by broker or MLS GRID. Supplied Open House Information is subject to change without notice. All information should be independently reviewed and verified for accuracy. Properties may or may not be listed by the office/agent presenting the information.

©2026 Stellar MLS . All rights reserved.

DMCA Notice

Powered by Luxury Presence