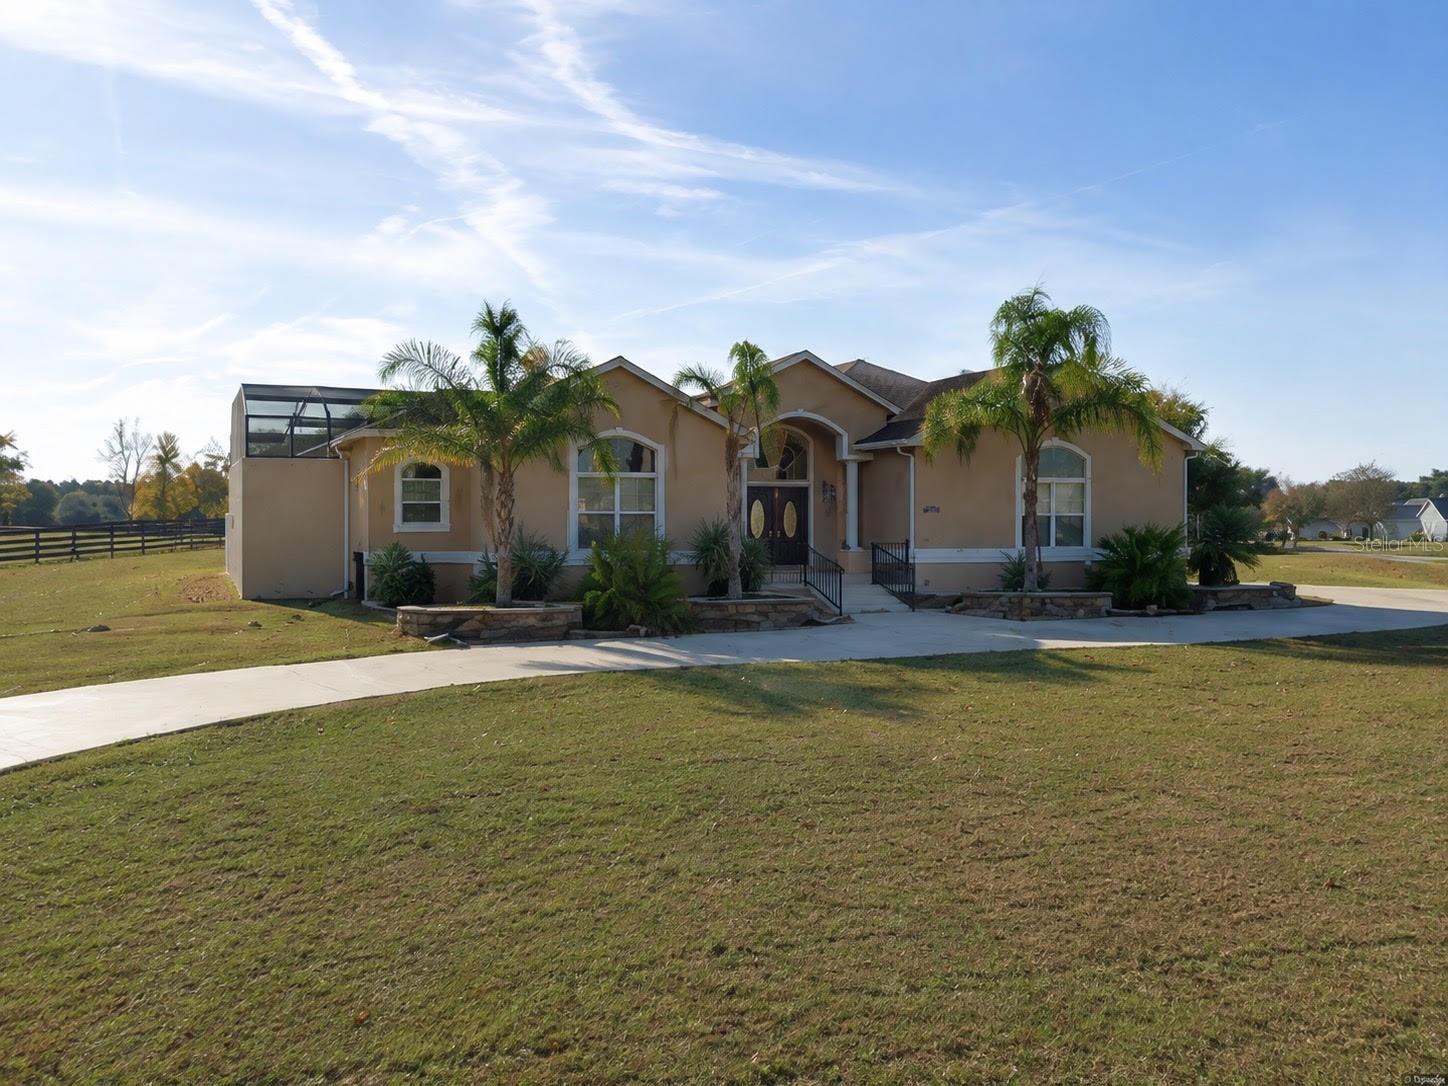
Property photo 1
Property photo 2
Property photo 3
Property photo 4
Property photo 5
3 Beds
3 Baths
2,573 sqft

$695,000

4725 COUNTY ROAD 121D, WILDWOOD FL, 34785

Price per sqft$270.11
Built in2003
Property size2,573 sqft
Property typeResidential
Courtesy of RE/MAX SELECT PARTNERS, Melissa Mann  Listing Contact: 352-559-0911

Overview

Active

Listed Sep 3, 2026

Updated 33h ago

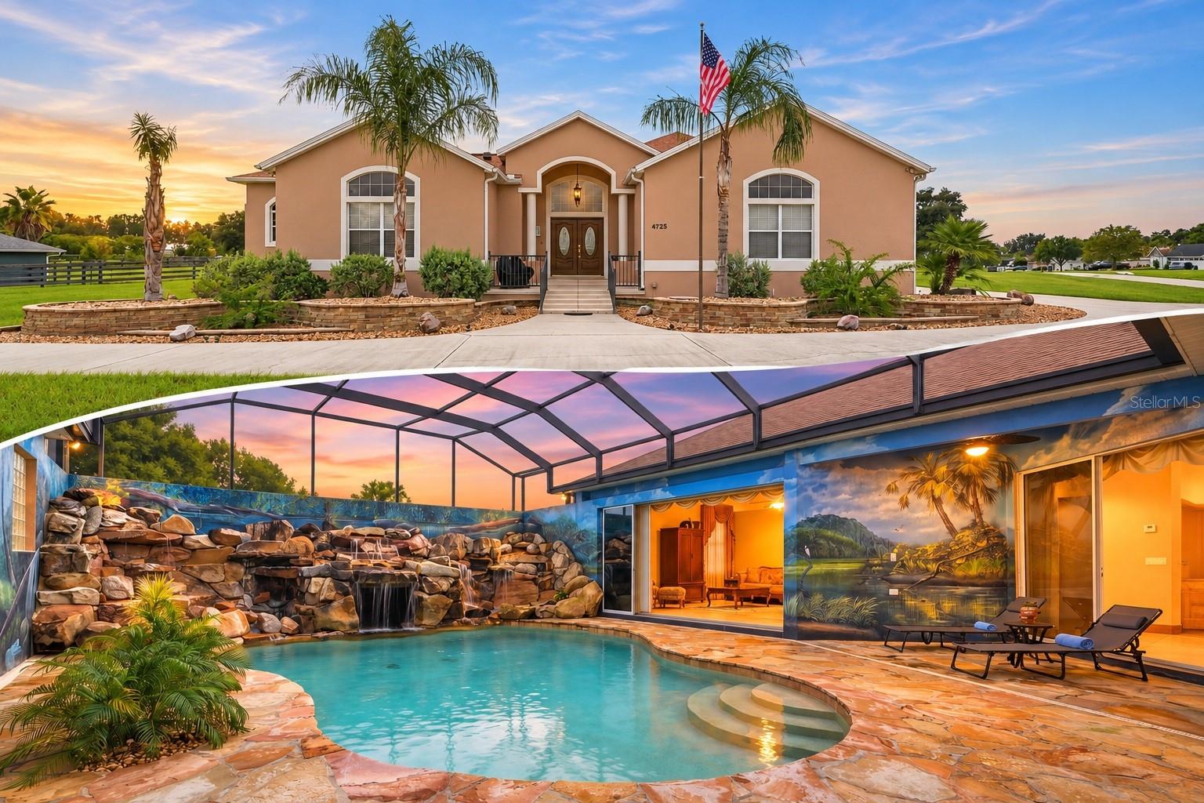
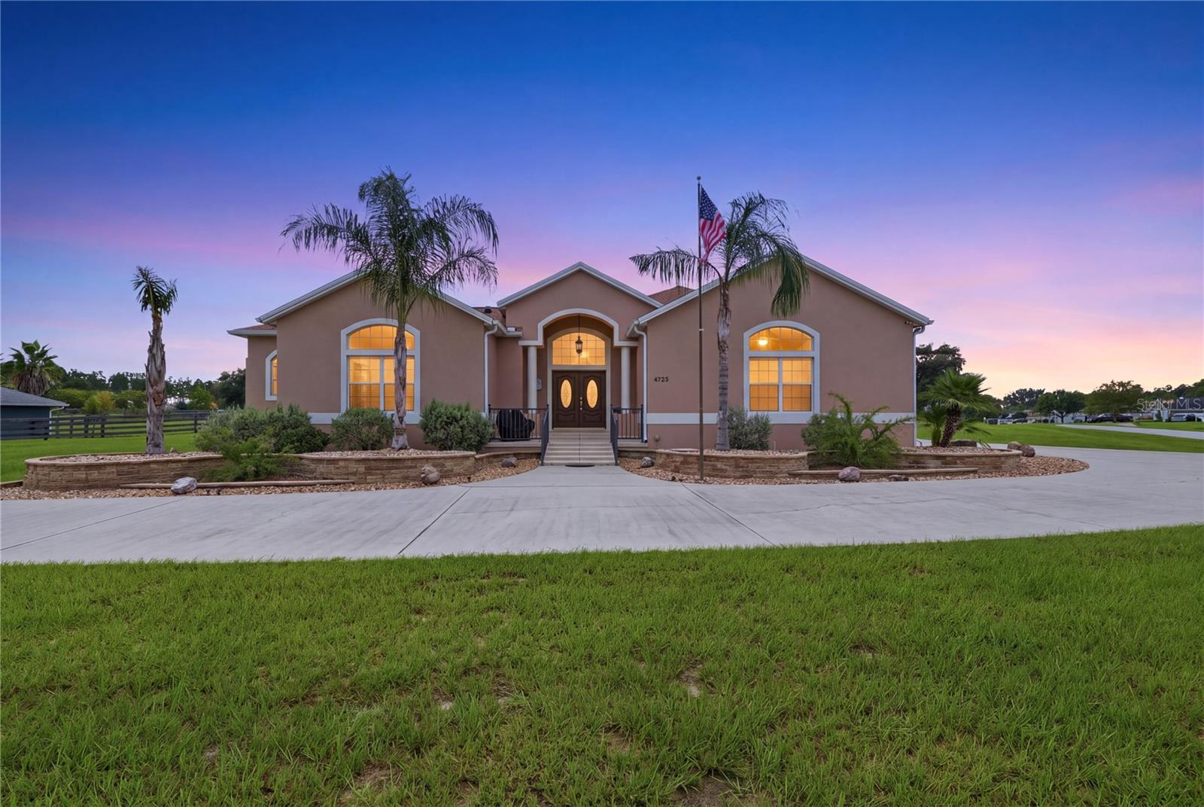
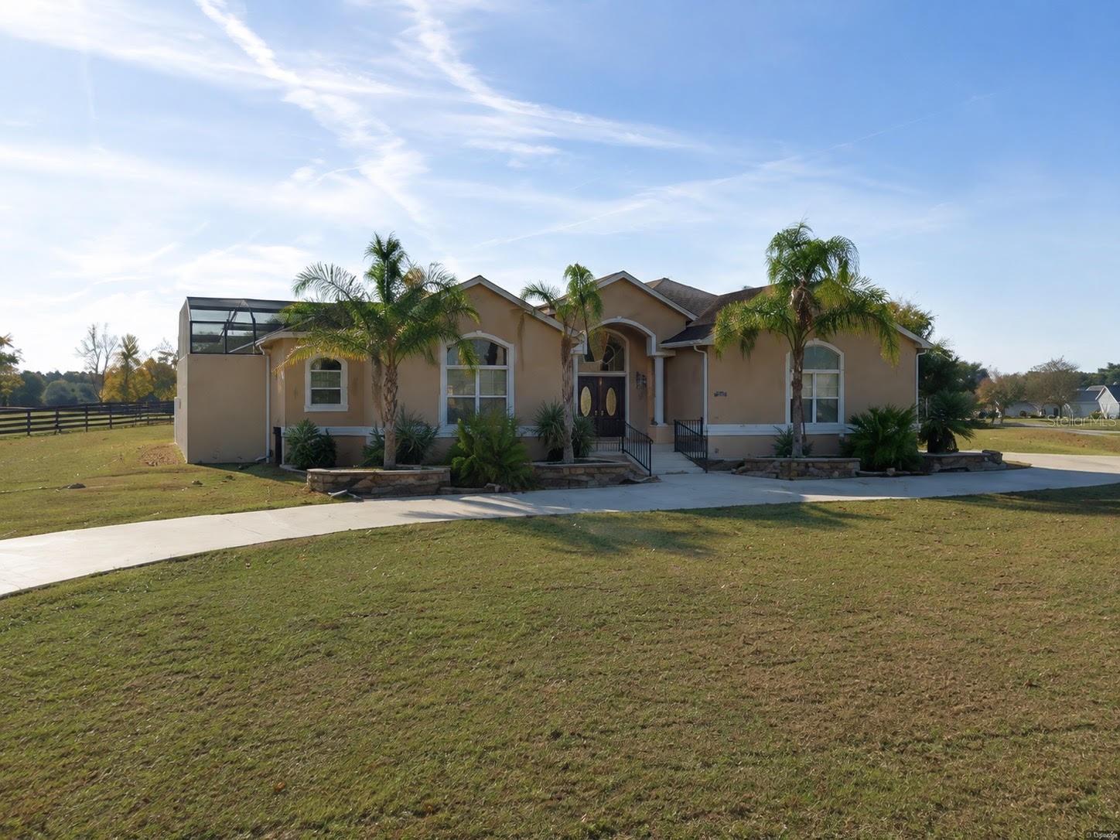
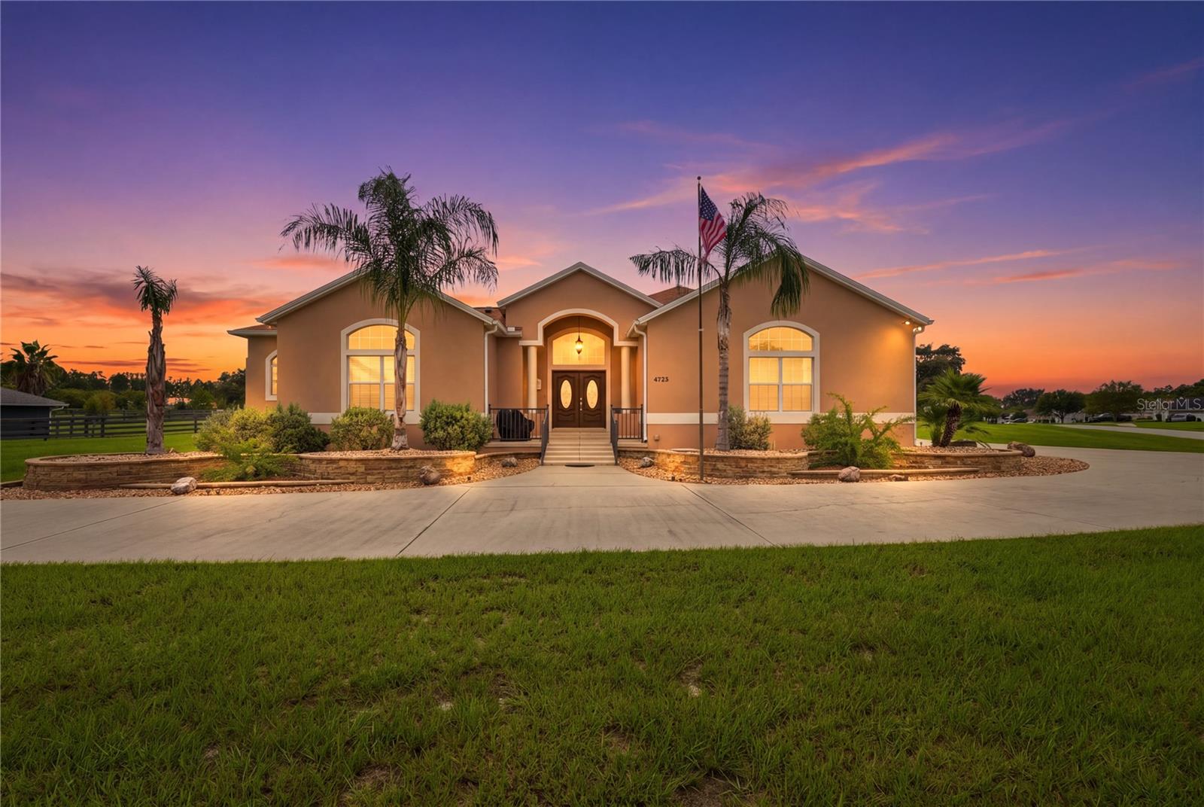
PRICE IMPROVEMENT! See the virtual tour! Welcome to an exceptional Florida retreat in the beautiful community of Fox Hollow. Enjoy the space, privacy, and freedom of a one-acre lot, just minutes from the conveniences surrounding The Villages—without Villages restrictions. This distinctive 3-bedroom, 3-bathroom home is centered around a stunning private pool, creating an inviting indoor-outdoor living experience. Nearly every room enjoys views of the pool and courtyard through 8-foot stacked sliding glass doors. The outdoor oasis features a sparkling pool with a rock waterfall and spa, surrounded by an elegant sandstone deck—a wonderful setting for entertaining or relaxing in your own private resort. Inside, 10-foot ceilings add to the home’s open, spacious feel. The chef’s kitchen offers generous counter space, wood cabinetry with crown molding, Corian countertops, and tile flooring. Just beyond, the sunken family room creates a cozy gathering space, complete with a tray ceiling and new carpeting. The oversized primary suite offers a peaceful retreat, including a spacious sitting area and its own mini-split system for added comfort. The luxurious primary bathroom features a two-person jetted tub with 16 jets, a large Corian shower with dual showerheads, dual sinks, a generous vanity, and custom built-in cabinetry in the primary closet. Thoughtful details continue throughout, including Corian countertops in all bathrooms, tile flooring in the kitchen, bedrooms, bathrooms, and laundry room, oversized natural wood crown molding, substantial baseboards, and a whole-house sound system extending throughout the home and pool area. A private guest retreat provides separate accommodations for visitors, extended family, or multigenerational living. Additional interior living space may offer potential for conversion into an accessory dwelling unit or mother-in-law suite, subject to applicable zoning, permitting, and building requirements. The oversized two-car garage features 12-foot ceilings and plenty of room for vehicles, storage, and hobbies. A separate 14' x 14' concrete-block garage or workshop offers additional space for golf carts, recreational equipment, tools, or other gear. A spacious circular driveway provides ample parking for family and guests. Major updates include a 2024 roof replacement and a 2023 hot water tank replacement. Enjoy the privacy and space of a full acre, the convenience of nearby amenities, and the freedom to create your own Florida lifestyle. This is a rare opportunity to enjoy a private pool, versatile living spaces, and room to spread out—all in one exceptional property.

$4,624/mo

Est. mortgage payment based on a $695,000 home price.

All estimates are provided by Luxury Presence for informational purposes only. Actual amounts may vary.

Additional information

MLS® ID
G5117092

Interior Features

Bedrooms
3
Bathrooms
3
Cooling
Yes
Heating
Yes
Basement
No

Exterior Features

Lot Size
1.02 Acres

Other Property Details

Taxes
$3,411
Tax Frequency
Annually
Association Fee Frequency
Monthly
Garage
Yes
Municipality
18
Pets Allowed
Yes
Pool
Yes
55+/Senior Community
No

Listings courtesy of Stellar MLS as distributed by MLS GRID

All information deemed reliable but not guaranteed and should be independently verified. All properties are subject to prior sale, change or withdrawal. Neither listing broker(s) nor Will Walsh shall be responsible for any typographical errors, misinformation, misprints and shall be held totally harmless. Properties displayed may be listed or sold by various participants in the MLS. 

Based on information submitted to the MLS GRID as of 10:48 AM UTC on 11/21/2026. All data is obtained from various sources and may not have been verified by broker or MLS GRID. Supplied Open House Information is subject to change without notice. All information should be independently reviewed and verified for accuracy. Properties may or may not be listed by the office/agent presenting the information.

©2026 Stellar MLS . All rights reserved.

DMCA Notice

Powered by Luxury Presence