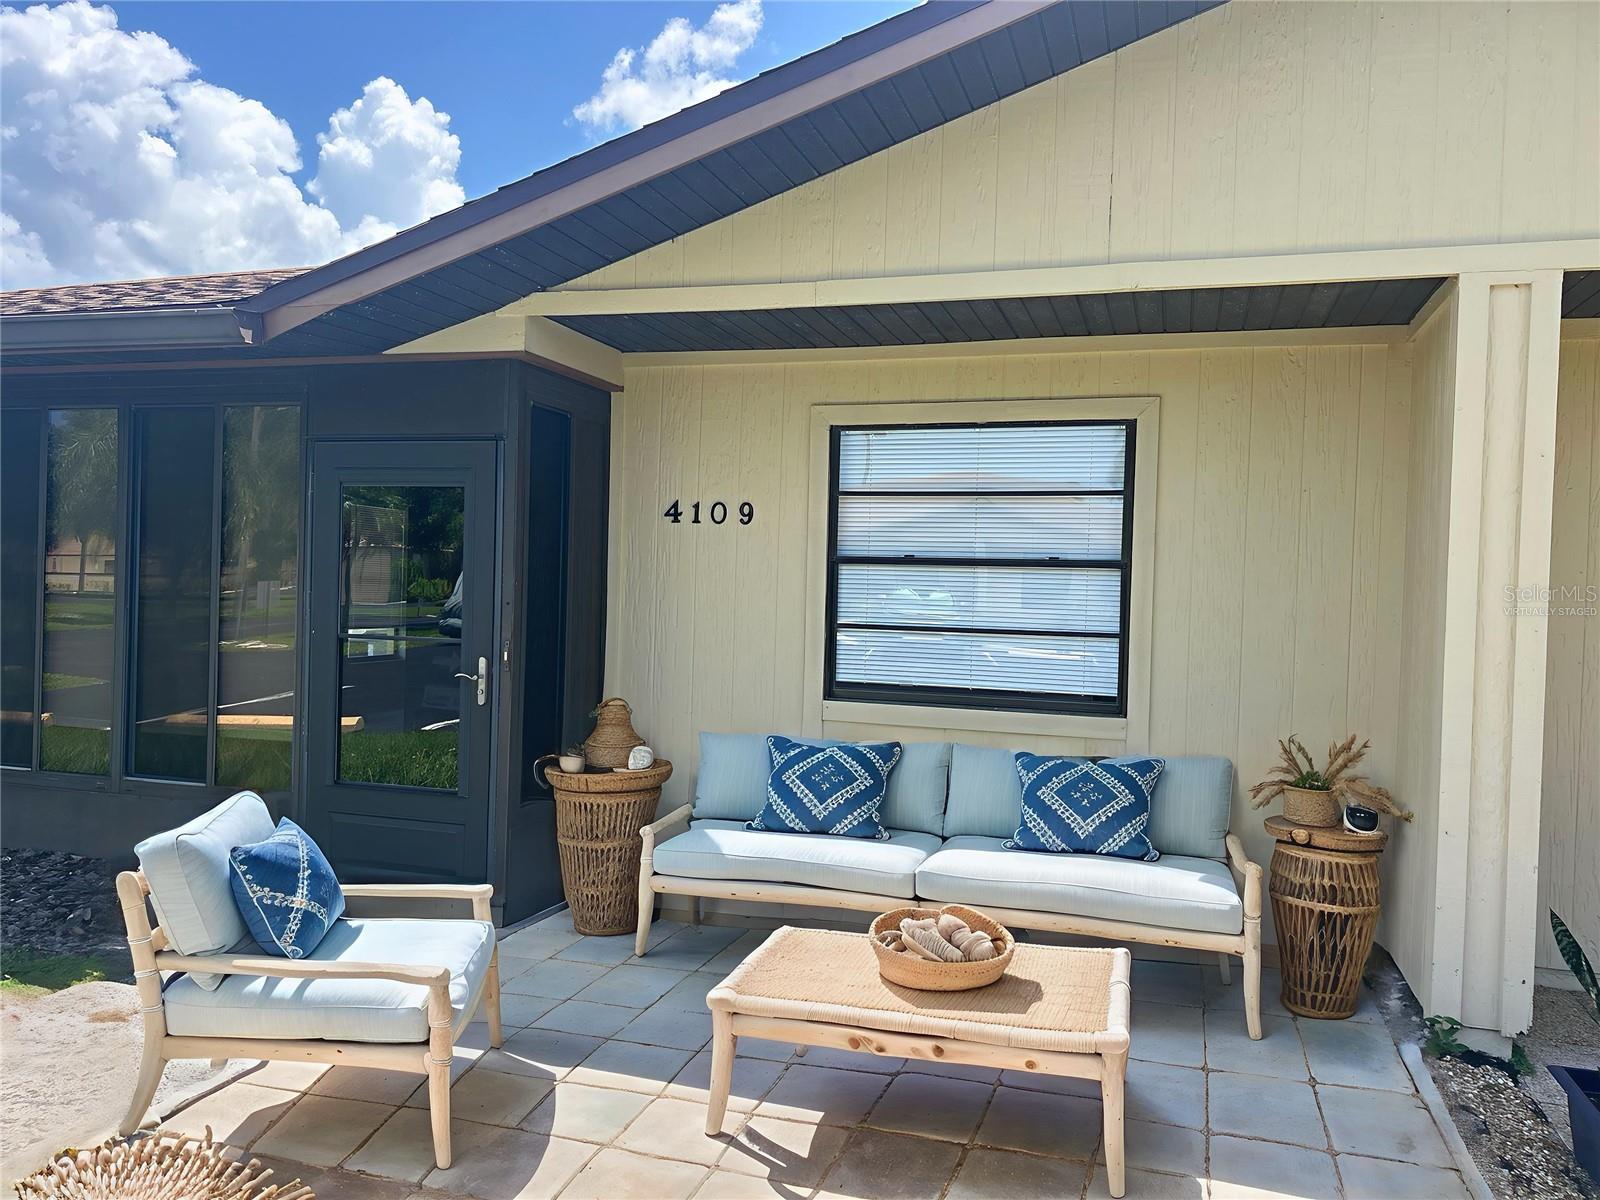
One or more photo(s) has been virtually staged. Discover the perfect mix of comfort, flexibility, and coastal charm in this inviting 2-bedroom, 2-bath villa! The versatile second living room/bedroom space can be easily walled off for complete privacy or left open--thanks to a hidden, built-in accordion wall--giving you the freedom to host overnight guests or open up the area for large gatherings. You'll also enjoy two outdoor living spaces--a lanai and a Florida room--so you never have to choose between them.
This move-in-ready home is located in a serene, maintenance-free community with lower-than-average HOA fees and is not in a flood zone, offering both peace of mind and easy living. The light-filled open floor plan creates a welcoming atmosphere, while the kitchen provides ample cabinet and counter space, perfect for cooking and entertaining. The primary suite offers a private retreat with its own en-suite bath and generous closet space.
Step outside to your private patio for morning coffee or evening relaxation. Just a short walk away, the beautifully landscaped community features a sparkling pool and clubhouse--ideal for lounging or socializing. Conveniently located only minutes from Pinebrook public golf course, Anna Maria Island and Longboat Key beaches, Sarasota-Bradenton International Airport, downtown Bradenton dining and shopping, hospitals, and the scenic Bradenton Riverwalk.
Whether you're seeking a full-time residence or a seasonal escape, this villa combines low-maintenance living with the best of Florida's Gulf Coast lifestyle.