Leave a Message

Thank you for your message. I will be in touch with you shortly.

6048 ARLENE WAY #40
6048 ARLENE WAY #40
6048 ARLENE WAY #40
6048 ARLENE WAY #40
6048 ARLENE WAY #40
6048 ARLENE WAY #40
6048 ARLENE WAY #40
6048 ARLENE WAY #40
6048 ARLENE WAY #40
6048 ARLENE WAY #40
6048 ARLENE WAY #40
6048 ARLENE WAY #40
6048 ARLENE WAY #40
6048 ARLENE WAY #40
6048 ARLENE WAY #40
6048 ARLENE WAY #40
6048 ARLENE WAY #40
SEE ALL PHOTOS
6048 ARLENE WAY #40
6048 ARLENE WAY #40
6048 ARLENE WAY #40
6048 ARLENE WAY #40
6048 ARLENE WAY #40
6048 ARLENE WAY #40
6048 ARLENE WAY #40
6048 ARLENE WAY #40
6048 ARLENE WAY #40
6048 ARLENE WAY #40
6048 ARLENE WAY #40
6048 ARLENE WAY #40
6048 ARLENE WAY #40
6048 ARLENE WAY #40
6048 ARLENE WAY #40
6048 ARLENE WAY #40
6048 ARLENE WAY #40
Sold

6048 ARLENE WAY #40

6048 ARLENE WAY #40, BRADENTON, FL 34207

$145,000
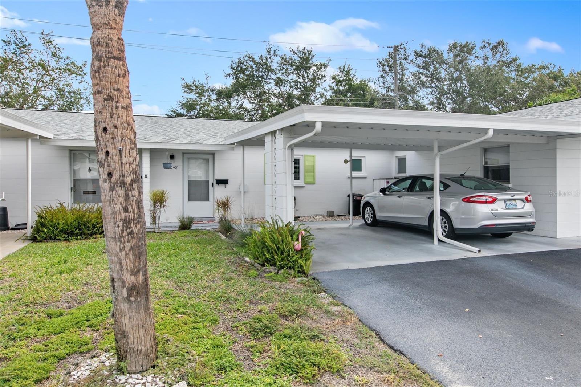
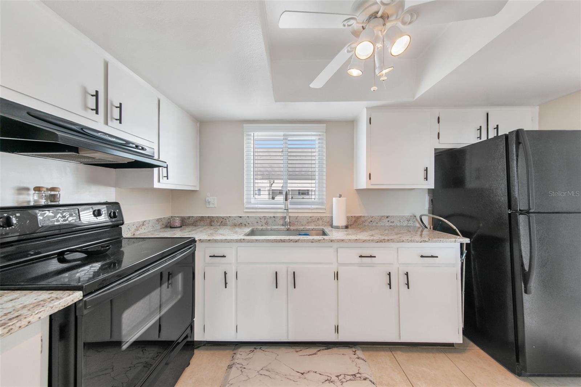
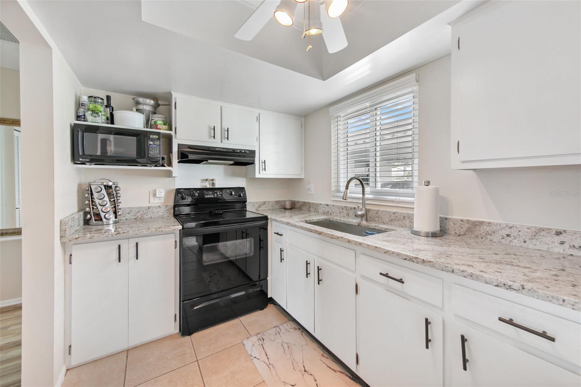
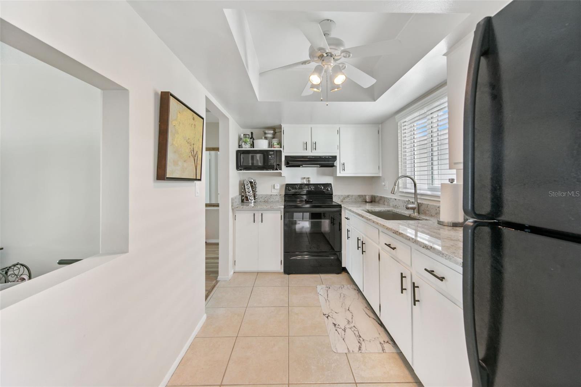
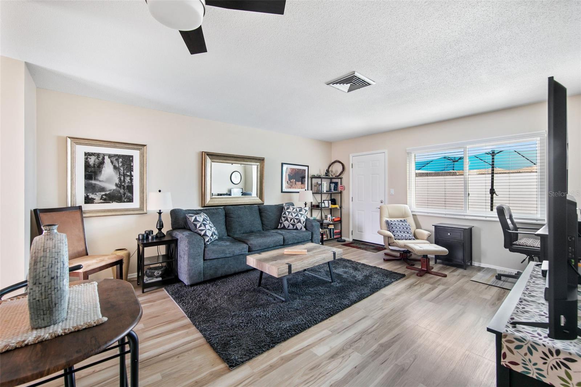
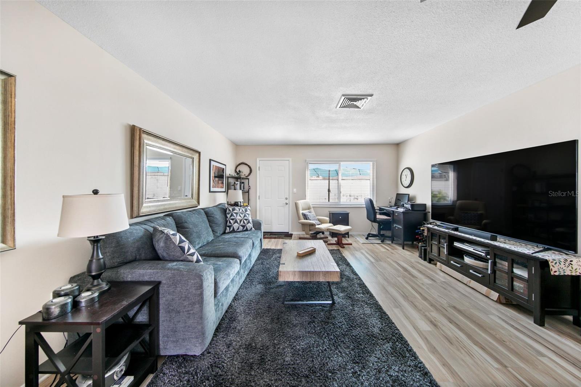
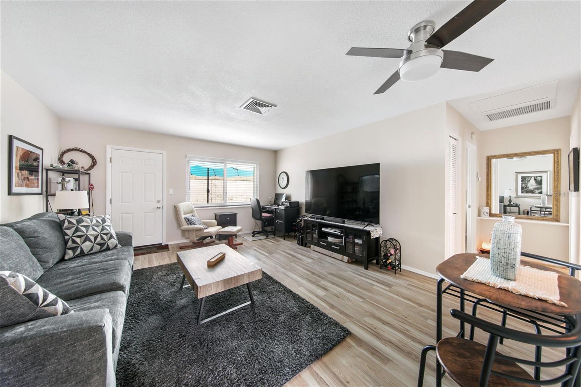

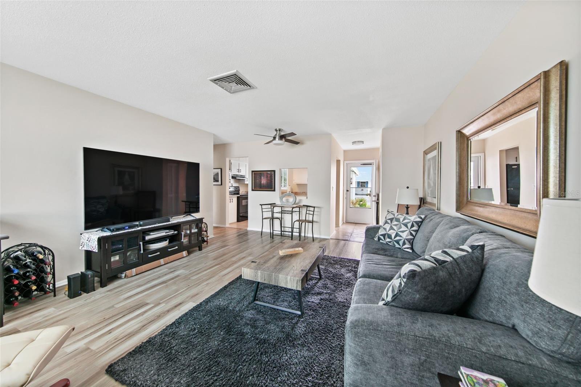
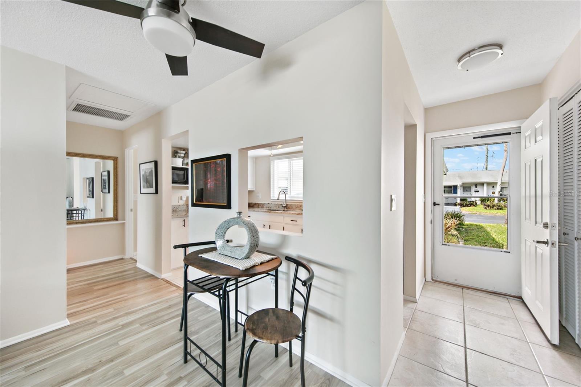
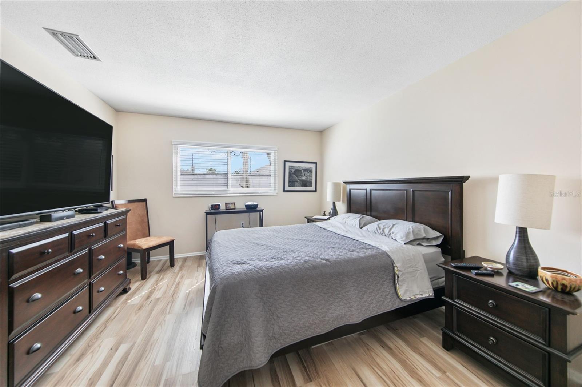
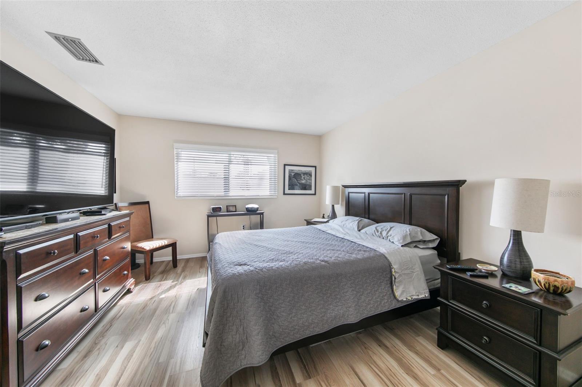
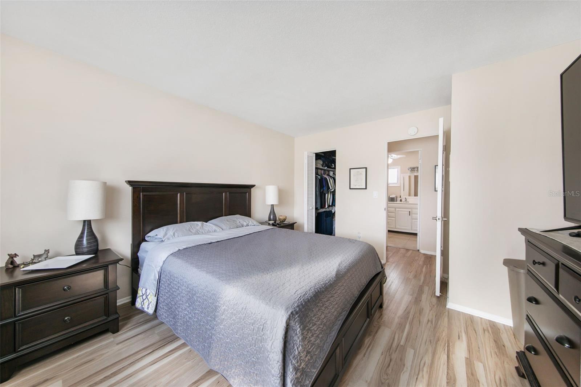
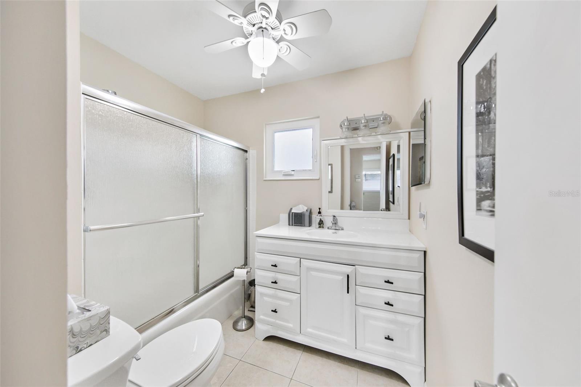
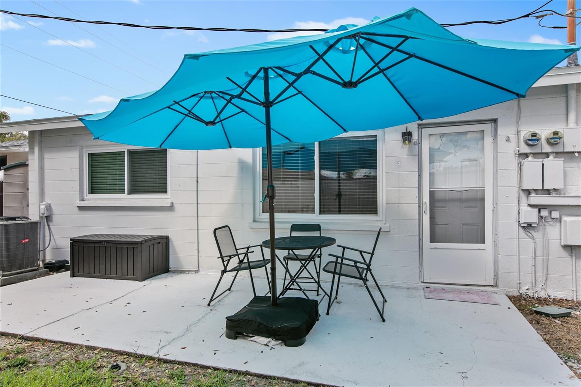
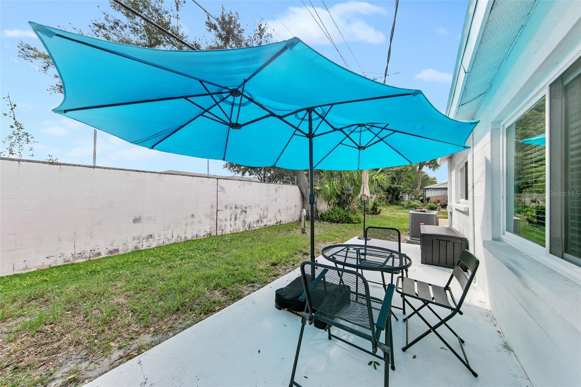
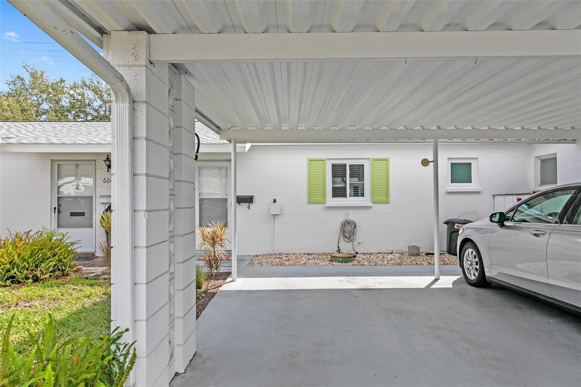
Dont miss out on this lovely villa styled condo. It is situated in a calm, active, and well-maintained 55+ community. The unit features a generously sized bedroom, with a walk-in closet and a bathroom. The condo is well-lit and in excellent condition, with new interior paint, a new roof (March 2022), new HVAC (August 2021), and new flooring in the bedroom and living area, with no carpet. There is also a new water heater and new hurricane windows installed 6 months ago. There is ample storage inside, and a covered carport just steps from your front door. The community offers a heated pool, clubhouse, laundry facility, and guest parking area. The HOA fee is low and includes Spectrum basic cable, roof, landscaping, pest control, and maintenance of common areas. The location is ideal, just 8 miles from the beach, and less than a 1/4 mile walk to Publix, Target, TJ Maxx, and many restaurants. Don't miss out on this wonderful condo!

1
bed

1
bath

595 Sq.Ft. LIVING AREA

Features & Amenities

Interior

  • total bedrooms1
  • Total bathroom1
  • full bathroom1
  • Flooring Laminate, Tile
  • APPLIANCES Disposal, Electric Water Heater, Microwave, Range, Refrigerator
  • other interior Features Ceiling Fans(s), Eat-in Kitchen, Living Room/Dining Room Combo, Walk-In Closet(s)

Area & Lot

  • Status Sold
  • Living Area595 Sq.Ft.
  • Total Area595 Sq.Ft.
  • MLS® IDA4583371
  • TypeCondo
  • YEAR BUILT1969
  • NeighborhoodEsplanade in Lakewood Ranch

Exterior

  • STORIES1
  • water SourcePublic
  • utilitiesCable Connected, Electricity Connected, Sewer Connected, Water Connected
  • roofShingle
  • HEAT TYPEElectric
  • AIR CONDITIONINGCentral Air
  • sewerPublic Sewer
  • SubstructureSlab
  • other exterior FeaturesIrrigation System, Lighting, Rain Gutters, Storage

Financial

  • Sales Price$145,000
  • Real Estate Tax $1,603/yr
  • HOA $332/mo
  • Zoning RSF6
View Virtual Tour

Work with Will

I believe in building a better brokerage, not a bigger one. That means more personalized attention, smarter strategies, and trusted results.

Follow Us on Instagram